
Central Park Belgravia Residency
Sohna Road, Gurugram, Sector 48, Gurugram
Gurugram
›
Sector 48
›
Sohna Road, Gurugram
›
Central Park
›
Central Park Belgravia Residency
Central Park Belgravia Residency
Sohna Road, Gurugram, Sector 48, Gurugram
Gurugram
>
Sector 48
>
Sohna Road, Gurugram
>
Central Park
>
Central Park Belgravia Residency
Price* (approximately)
Central Park Belgravia Residences – Ultra-Luxury Living in Sector 48, Gurugram
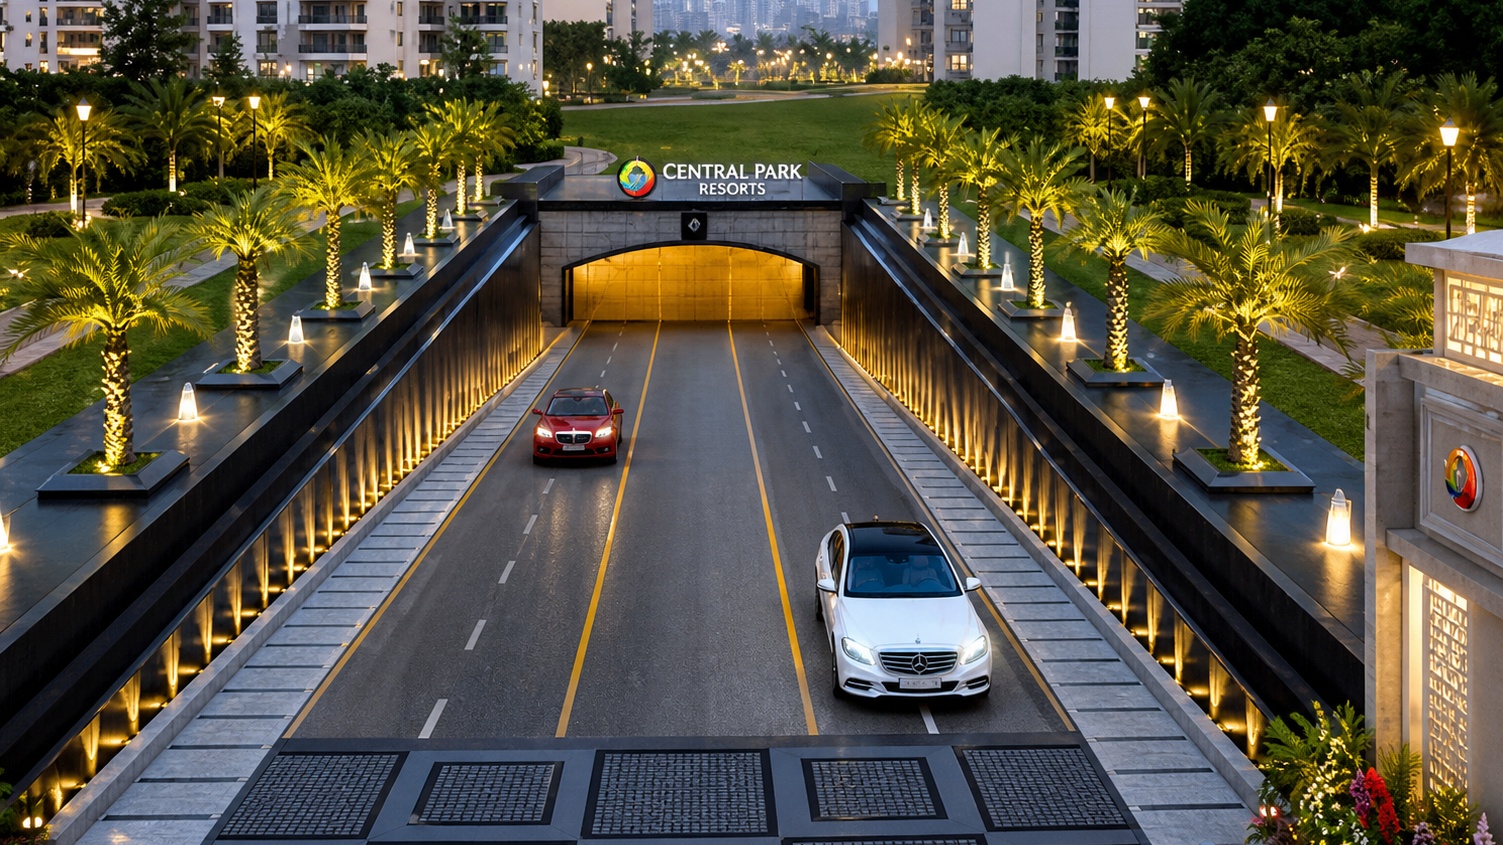
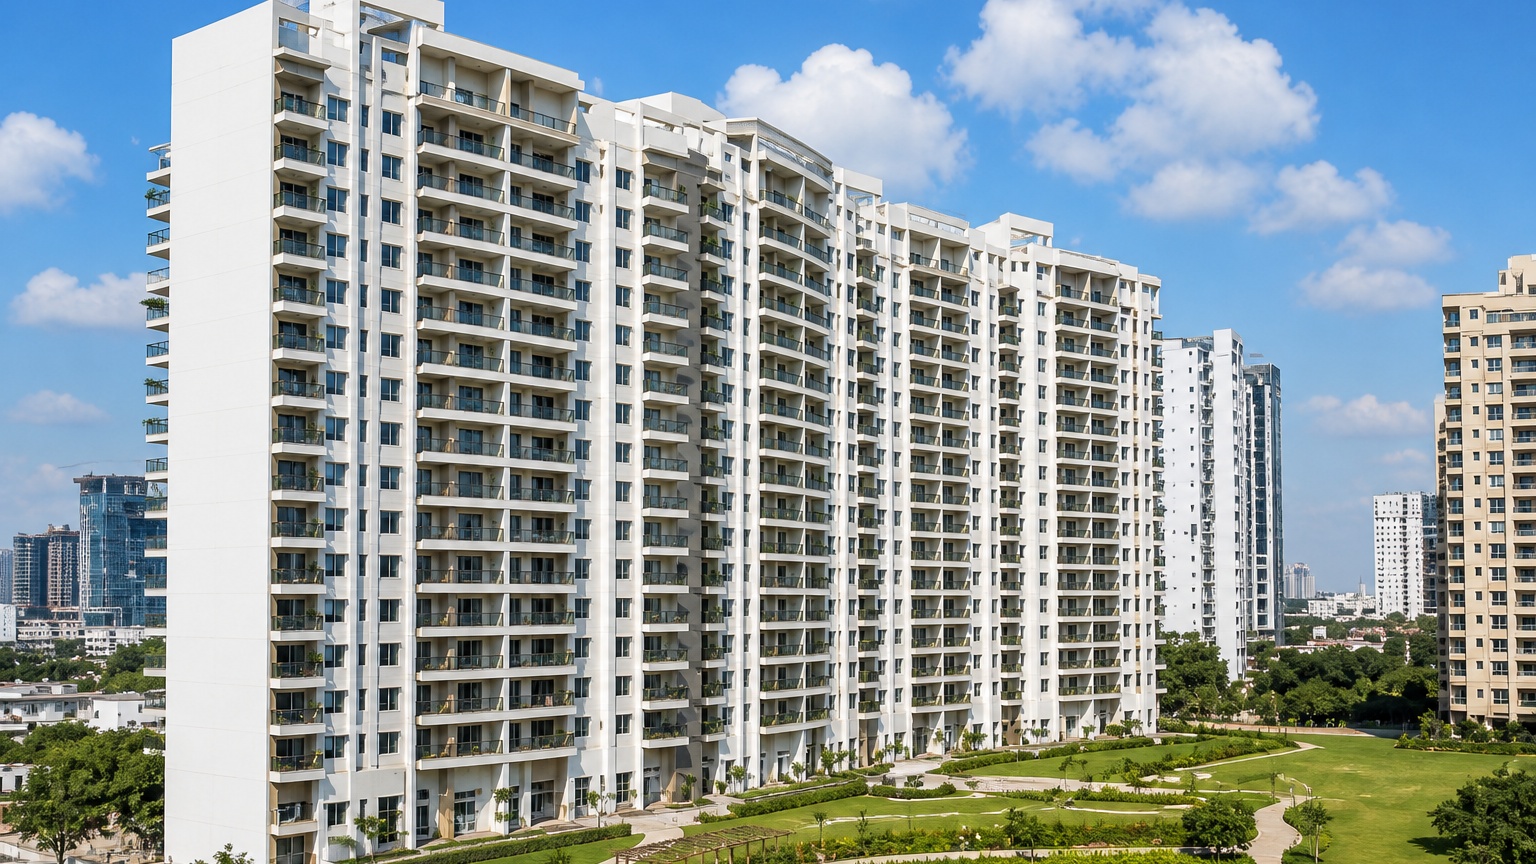
Central Park Belgravia Residences is an exclusive ultra-luxury residential development located in the prime heart of Sector 48, Sohna Road, Gurugram. Designed for discerning homebuyers who seek elegance, privacy, and superior lifestyle standards, this project blends contemporary architecture with lush green surroundings and world-class amenities.
Spread across a well-planned land parcel, Belgravia Residences offers spacious 3 & 4 BHK luxury apartments and penthouses with thoughtfully designed layouts, large balconies, and premium specifications. Every residence is crafted to ensure maximum natural light, ventilation, and a seamless indoor–outdoor living experience. High ceilings, imported fittings, modular kitchens, and smart home features further elevate the living standards.
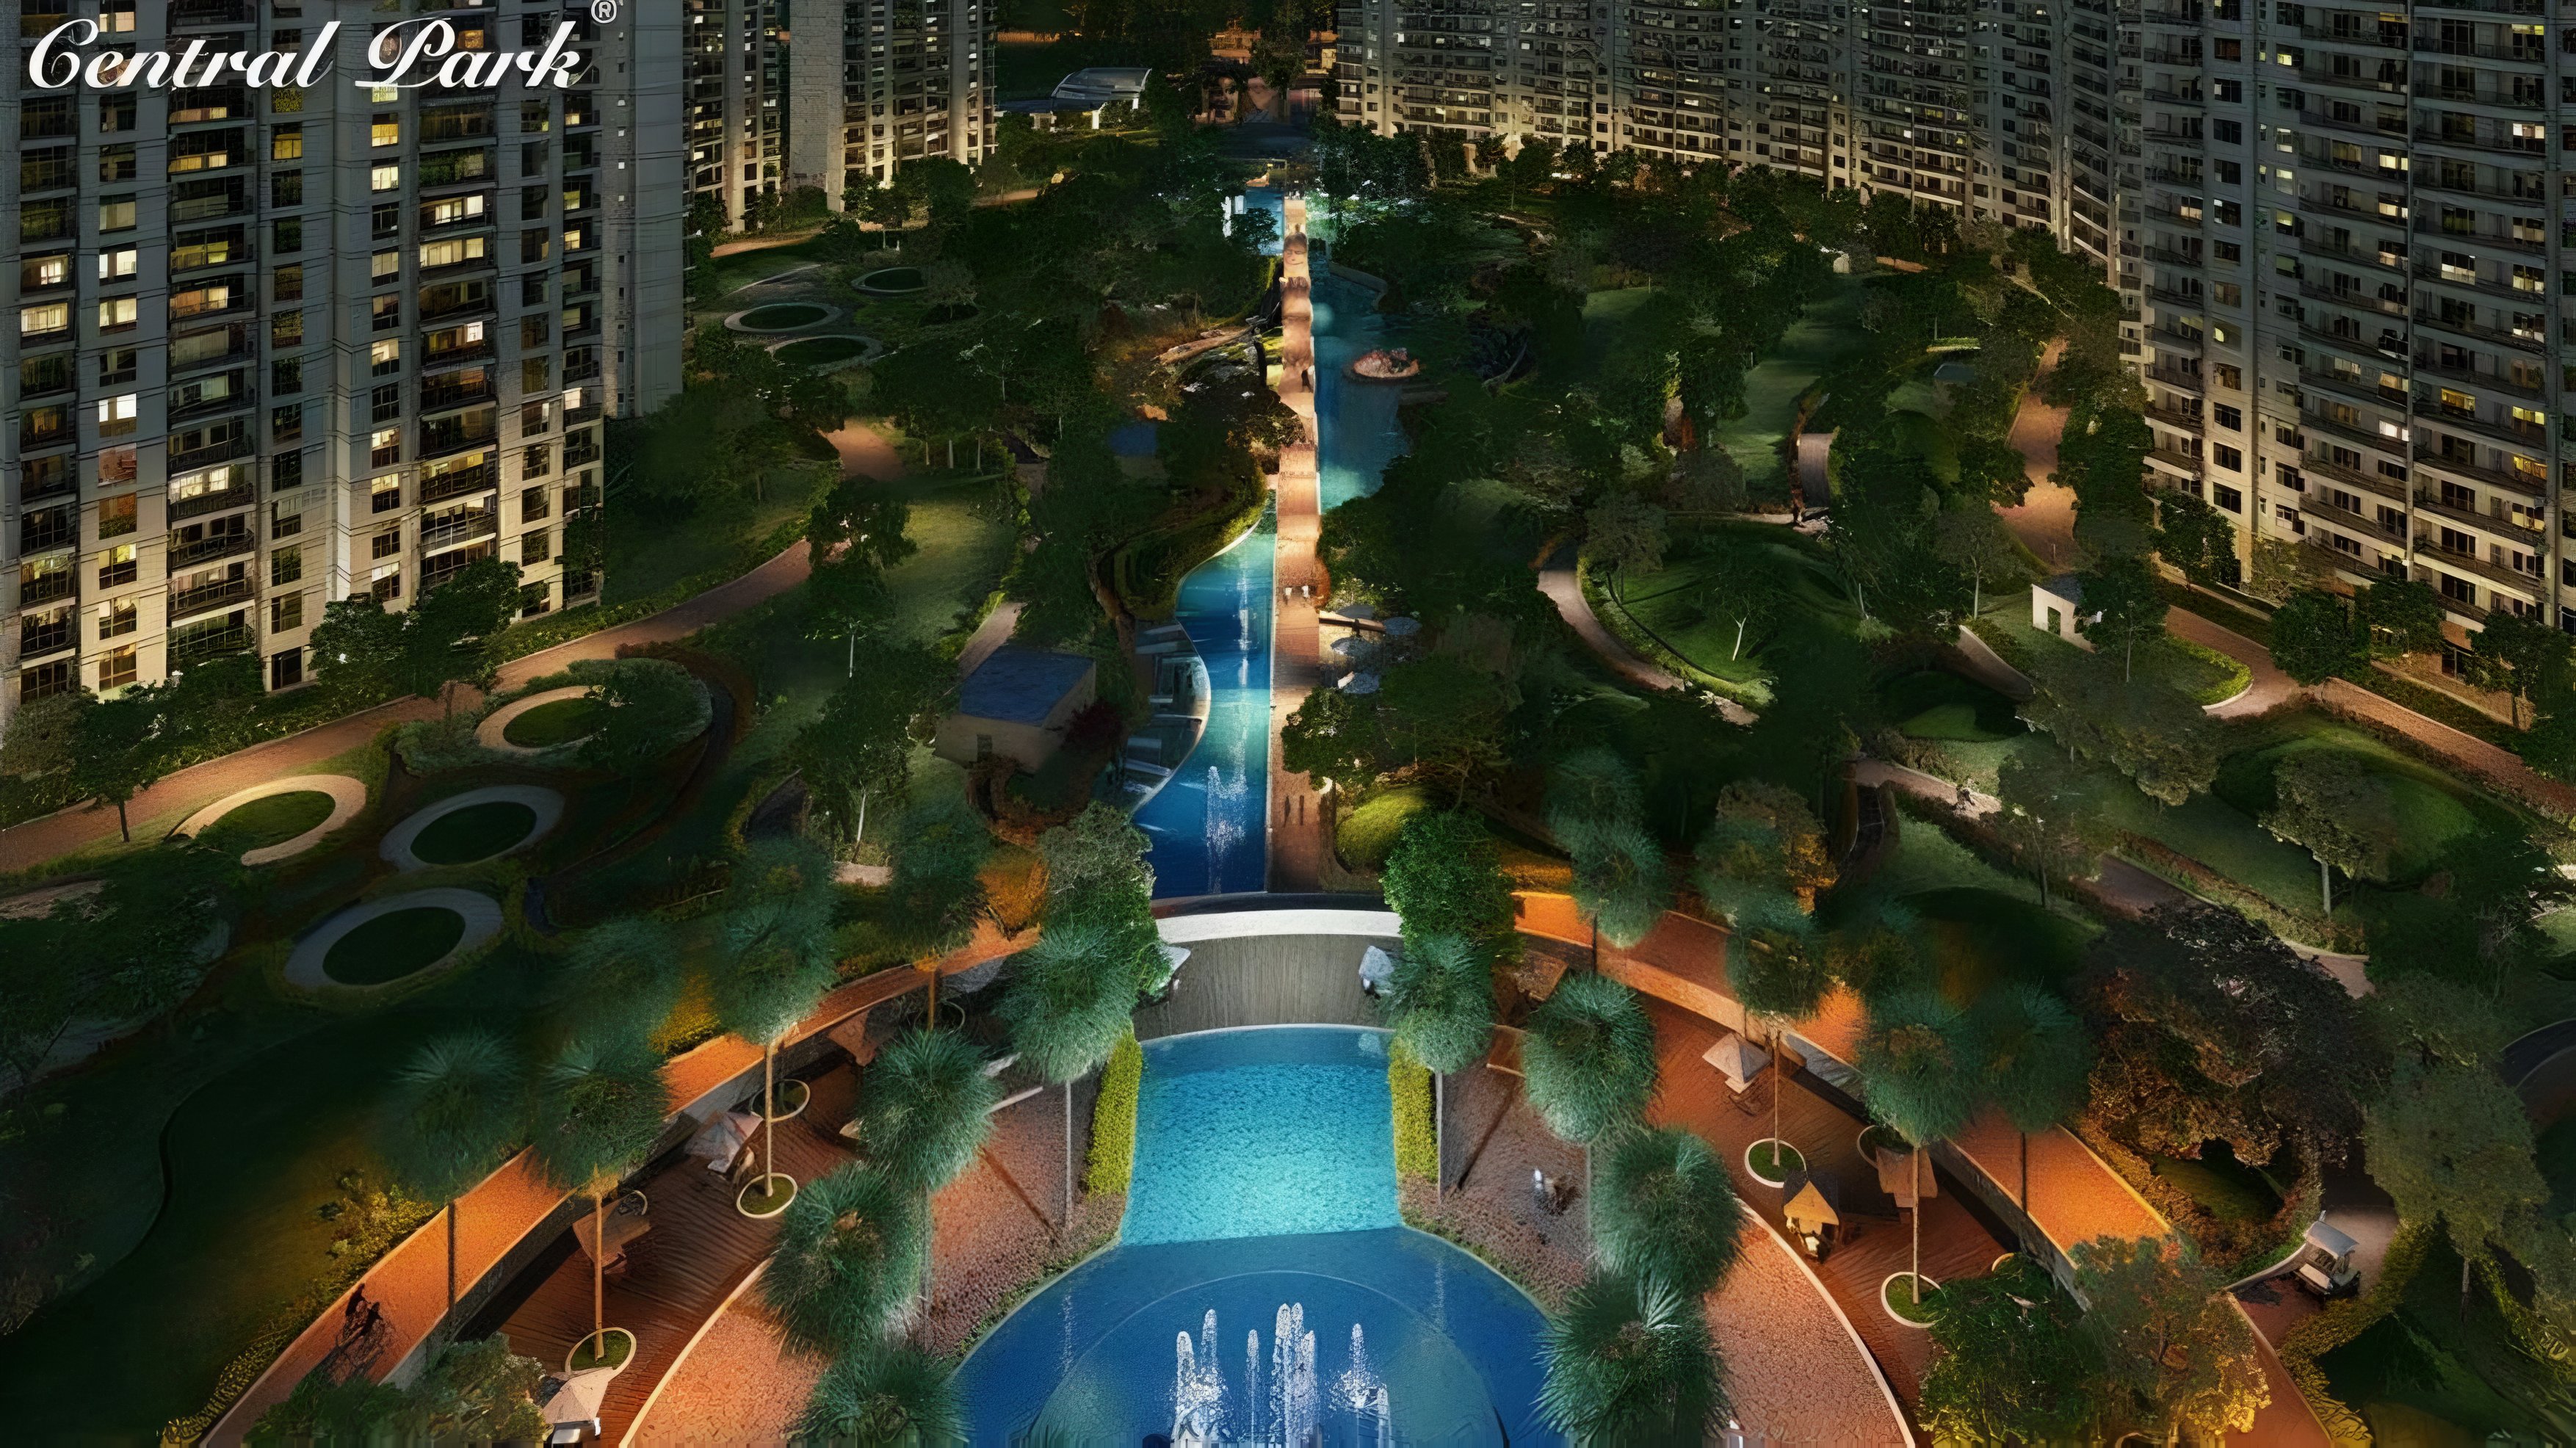
One of the project’s biggest highlights is its international-style clubhouse, offering luxury leisure and wellness facilities such as a temperature-controlled swimming pool, modern gymnasium, spa & sauna, indoor sports zone, private lounges, and fine dining spaces. Landscaped gardens, walking trails, and meditation areas ensure a calm, resort-like environment within the city.
Strategically located on Sohna Road, Central Park Belgravia Residences enjoys excellent connectivity to Golf Course Extension Road, NH-48, Cyber City, and major business hubs. Top schools, hospitals, malls, and five-star hotels are just minutes away, making it ideal for families and working professionals alike.
Key Highlights:
- Ultra-luxury 3 & 4 BHK residences
- Prime Sector 48, Sohna Road location
- World-class clubhouse & amenities
- Low-density living with lush landscapes
- Excellent connectivity & high investment potential
Central Park Belgravia Residences is a perfect blend of luxury, comfort, and long-term value.
Property Information
Type
Apartments
Area
2350 - 3825 Sq. Ft
Total Area
50 Acres
Current Status
Ready To Move In
Construction Partner
Central Park Group
Rera No.
GGM/379/111/2019/73
Price List & Area
Type
Area
Price
Floor Plan
4BHK
3820 Sq. Ft
₹ 15.6 Cr
View layout
4BHK
3825 Sq. Ft
₹ 16.4 Cr
View layout
3BHK
2590 Sq. Ft
₹ 13.6 Cr
View layout
3BHK
2350 Sq. Ft
₹ 13.3 Cr
View layout
3BHK
2550 Sq. Ft
₹ 12.5 Cr
View layout
Type
4BHK
Area
3820 Sq. Ft
Price
₹ 15.6 Cr
Layout
View layout
Type
4BHK
Area
3825 Sq. Ft
Price
₹ 16.4 Cr
Layout
View layout
Type
3BHK
Area
2590 Sq. Ft
Price
₹ 13.6 Cr
Layout
View layout
Type
3BHK
Area
2350 Sq. Ft
Price
₹ 13.3 Cr
Layout
View layout
Type
3BHK
Area
2550 Sq. Ft
Price
₹ 12.5 Cr
Layout
View layout
Features & Amenities

Badminton Court

Basketball Court

Blacktop Roads

CCTV

Clubhouse

Fire Hydrant

Garden

Green Area

Gym

Home Automation

Indoor Games

Jogging Track

Kids Play Area

Lift

Lounge

Party Lawn

Maintenance Staff

Pool-side Deck

Power backup-red

Reserve Parking

Security

Temple

Tennis Court

Visitor Parking

Water Fountain

Yoga & Meditation Center

gated-color
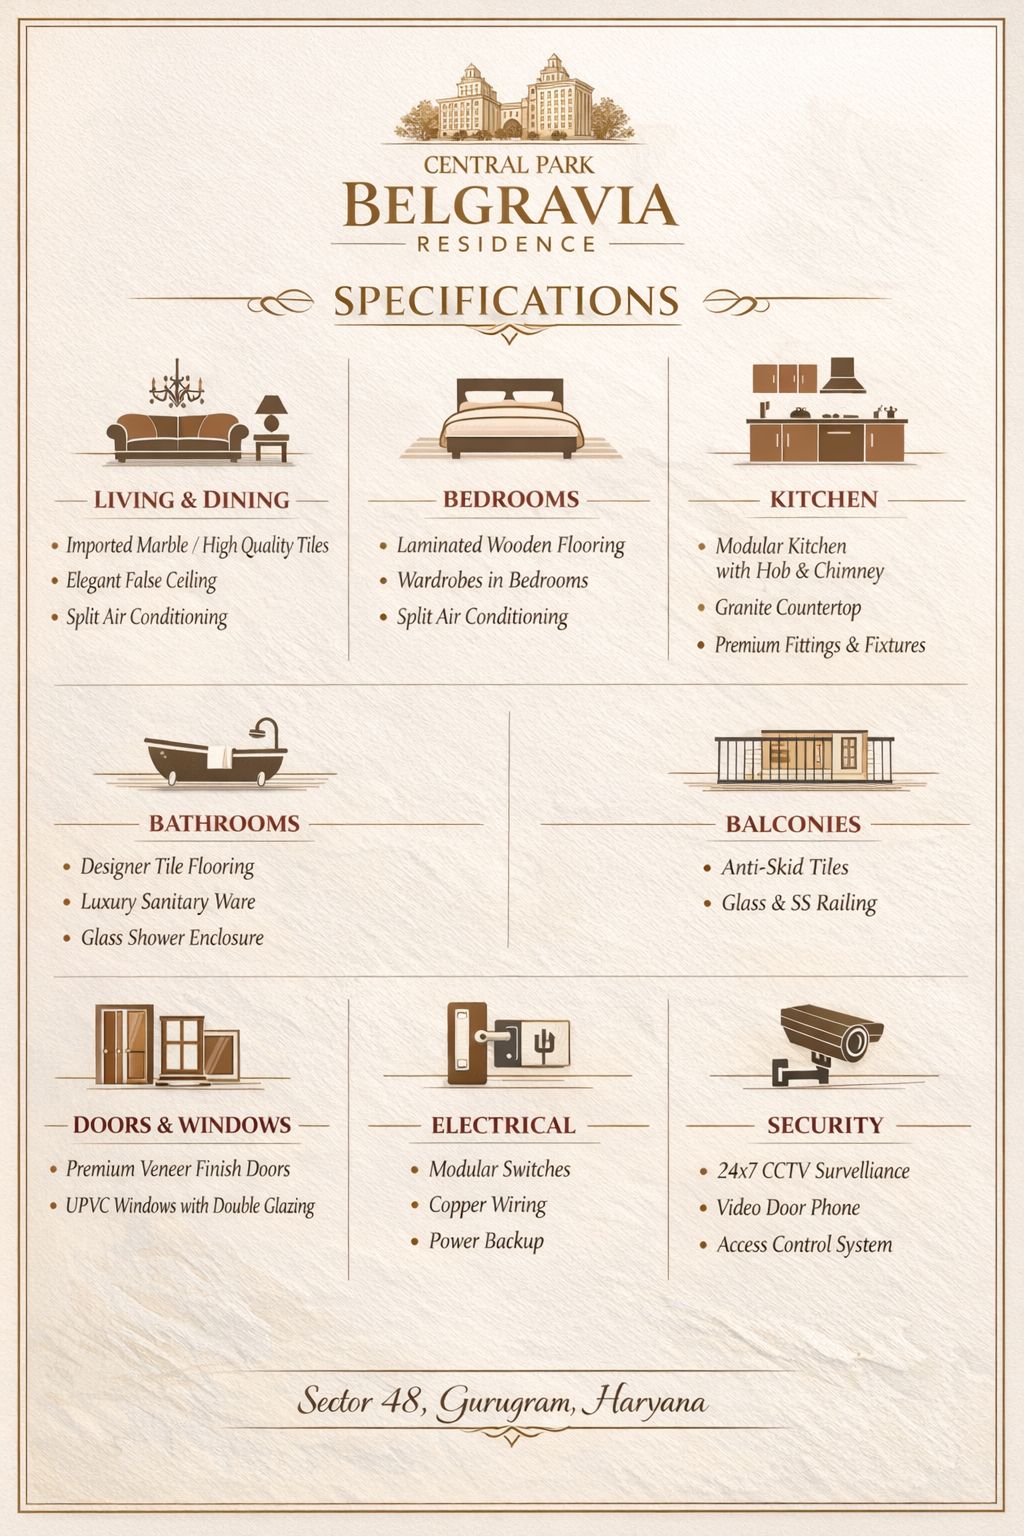
Specifications
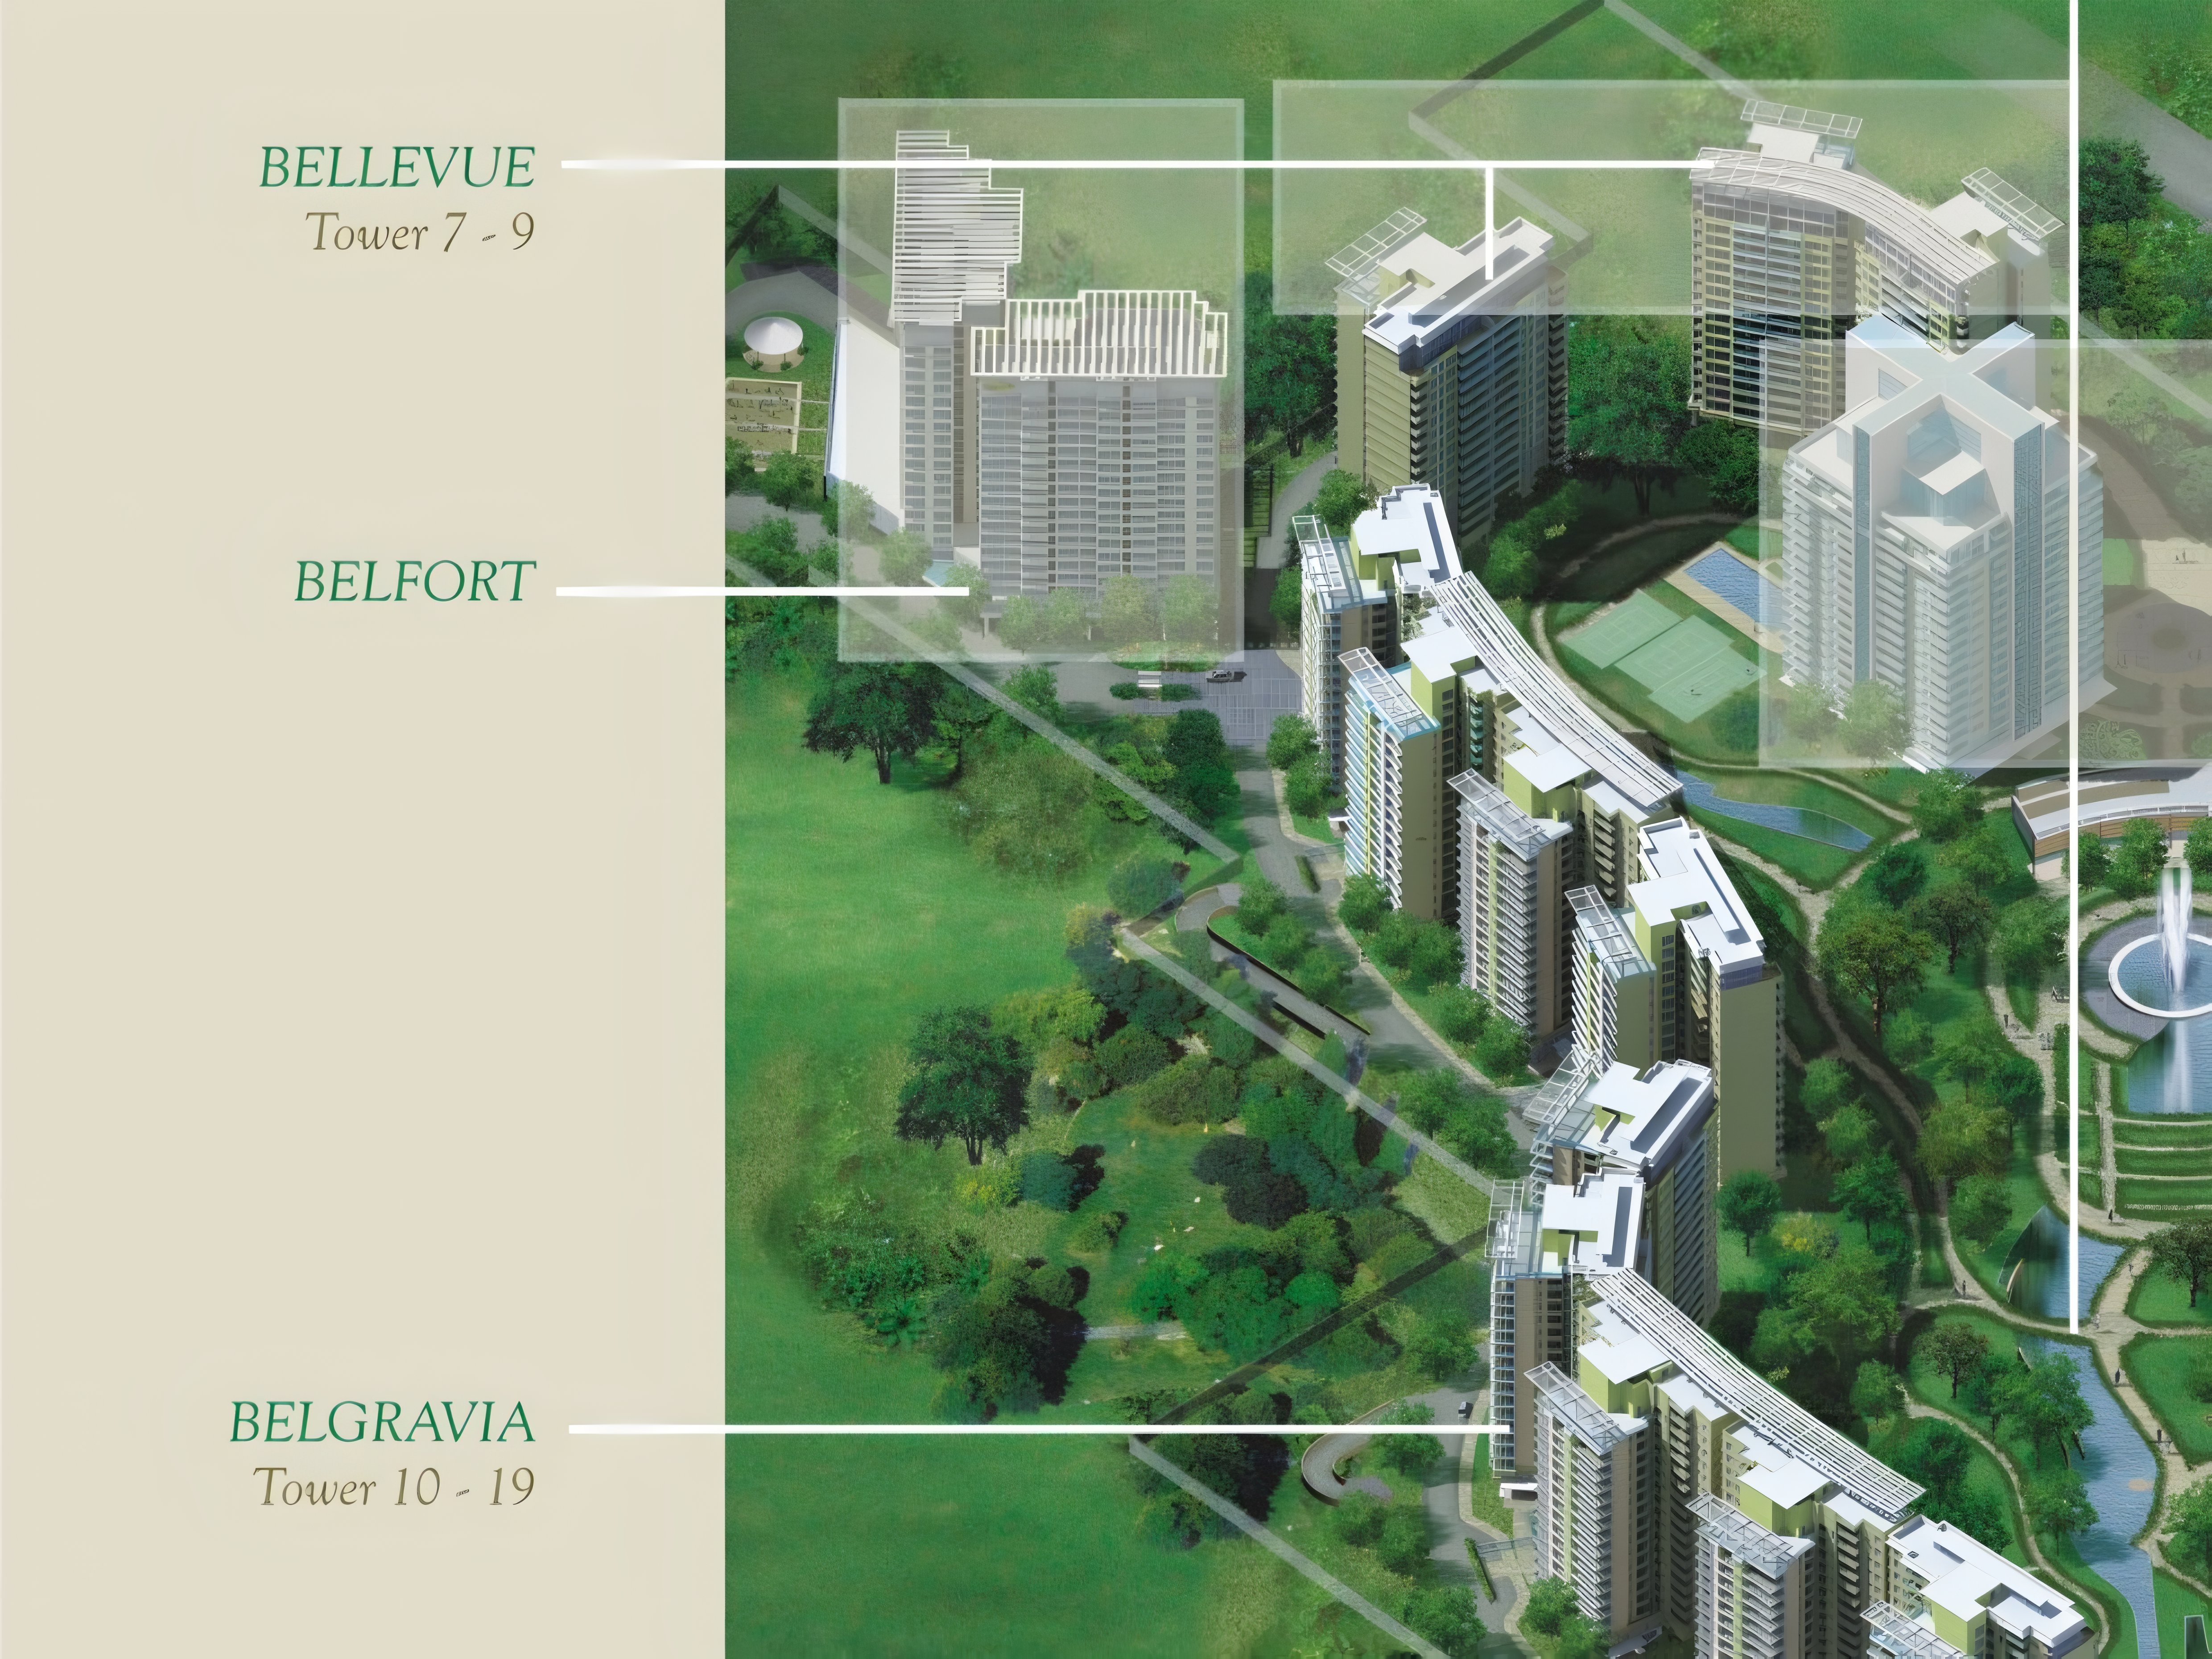
Site Layout
Project Location
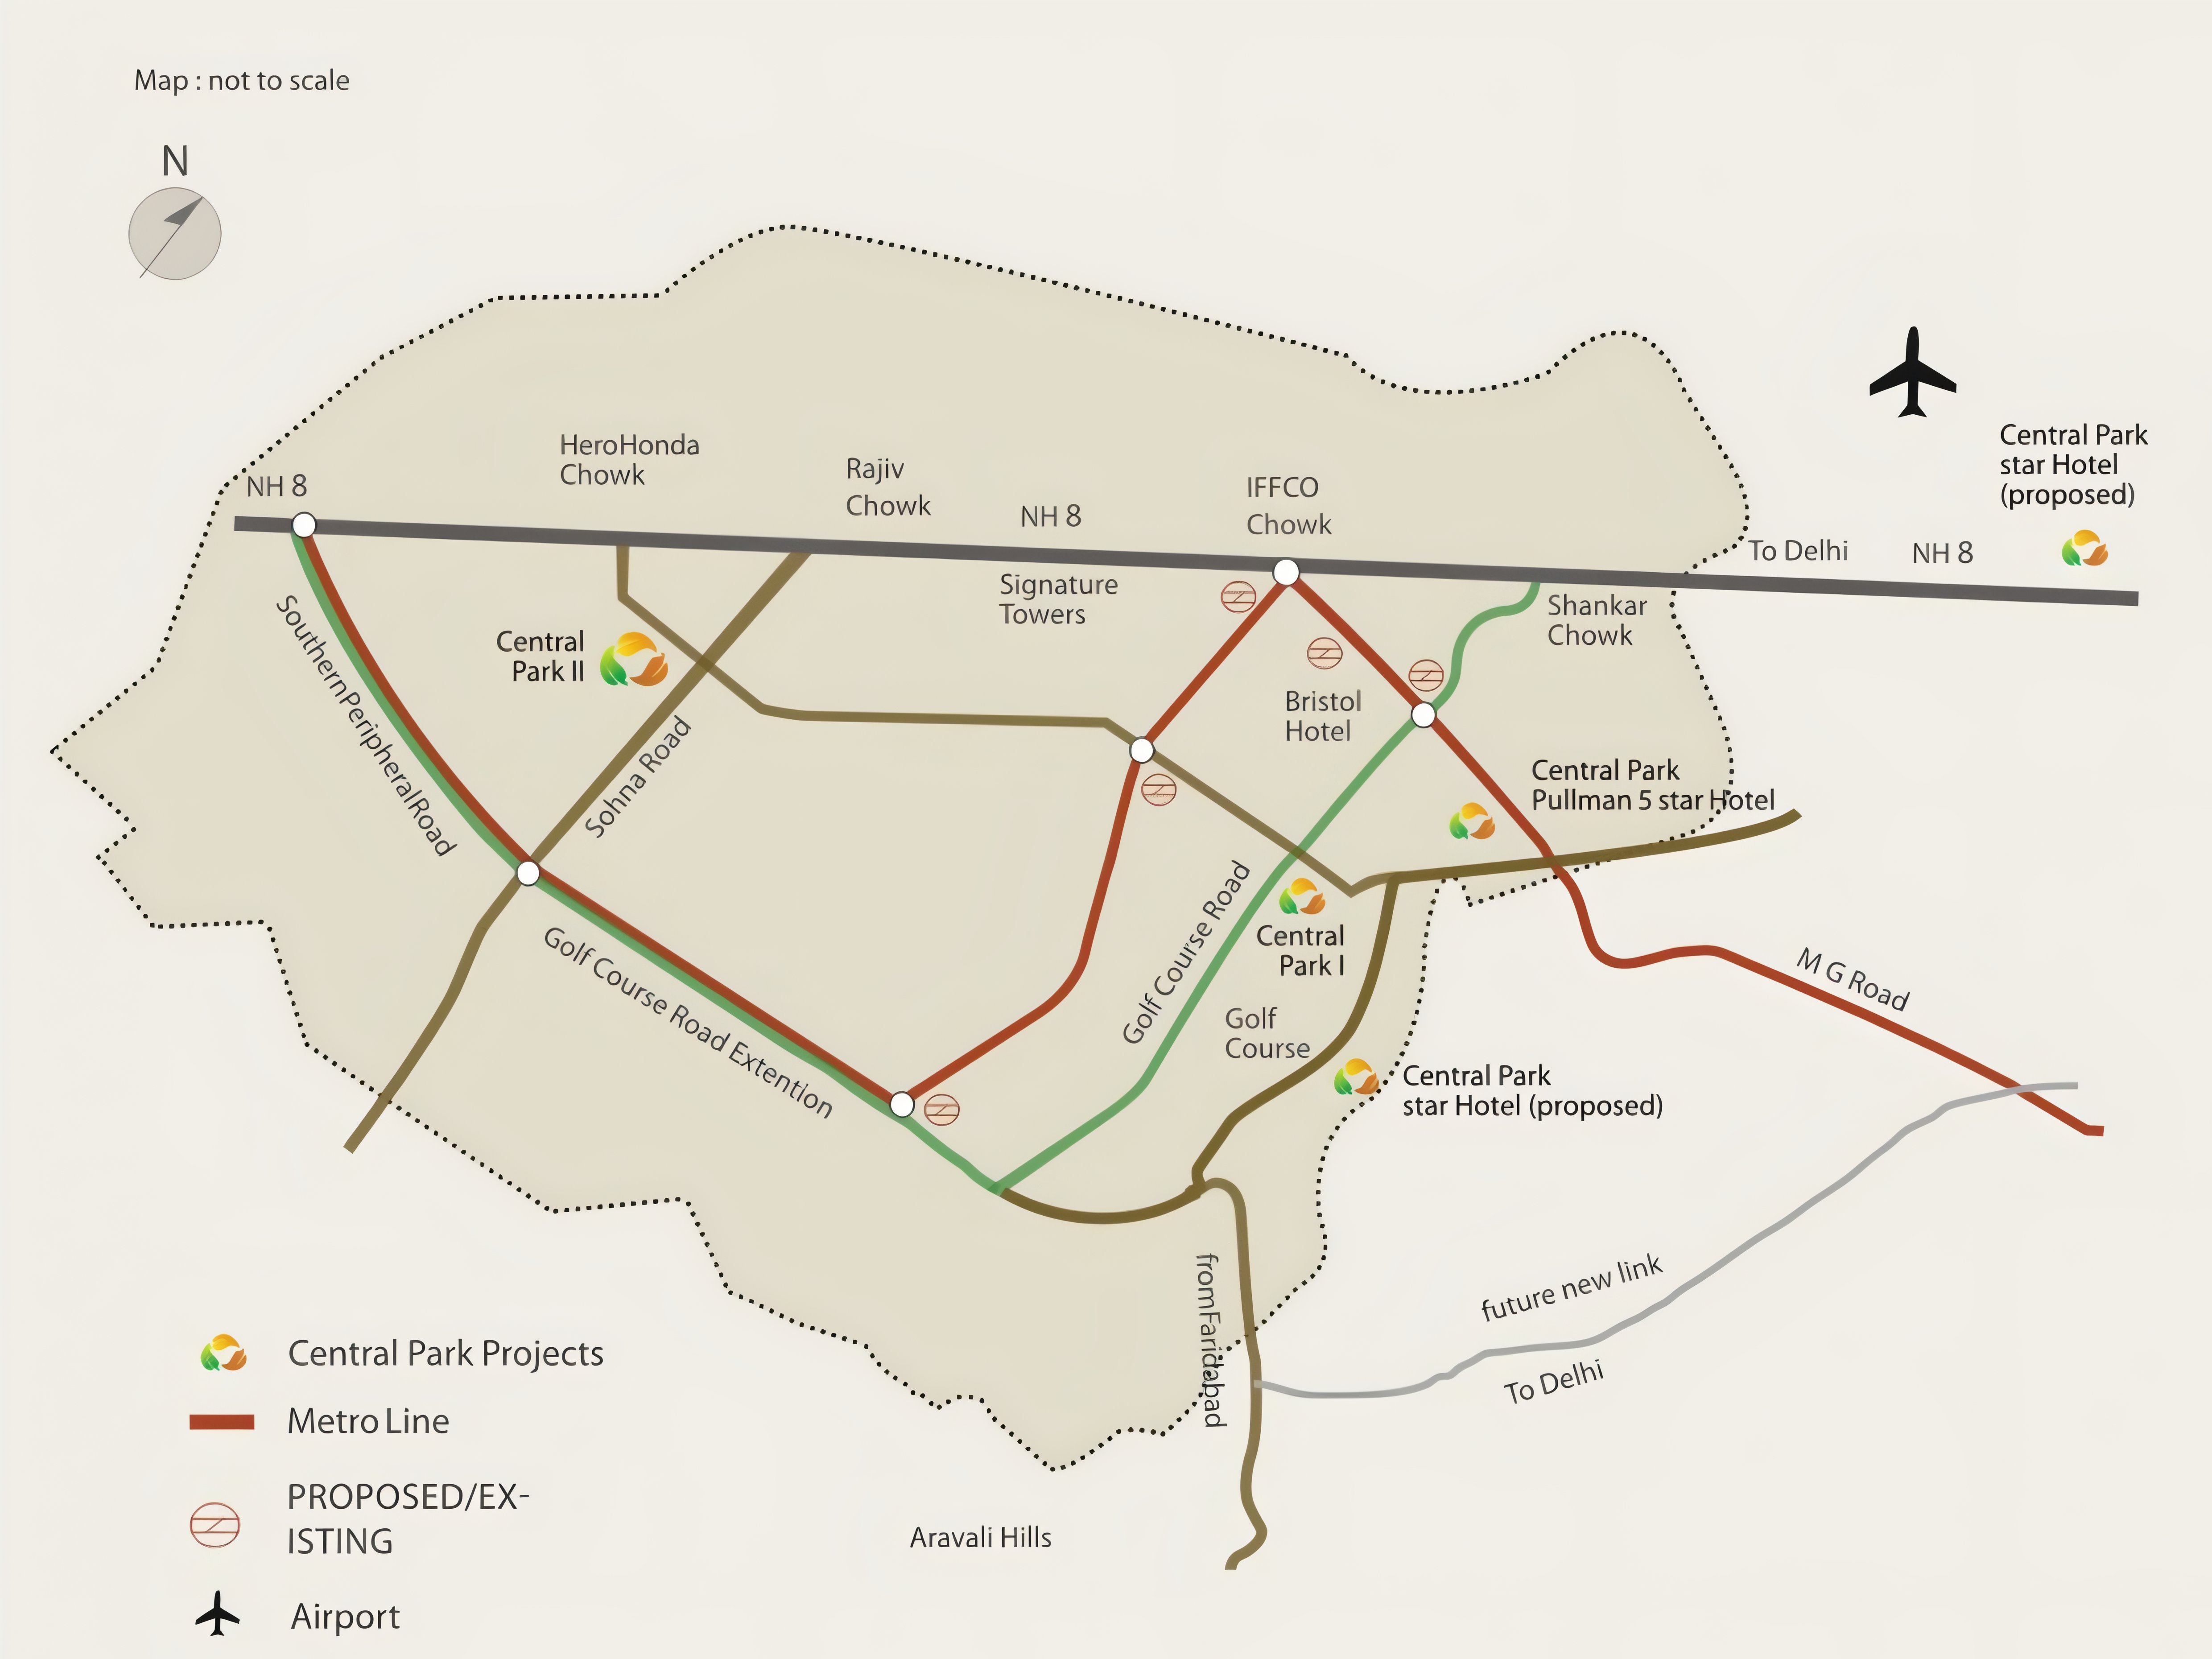
Location
Download Brochure
Price* (approximately)
Useful Links
Properties for sale in Gurugram
Properties for sale in Sector 48, Gurugram
Central Park properties for sale in Gurugram
Ready To Move In properties in Gurugram
Residential properties in Gurugram
Properties for sale in Sohna Road, Gurugram
Locations Based
Gurugram
Faridabad
Noida
Developers
Reach Group
Dreamways Infra Projects Private Limited
YCON Infra
Aura Gurgaon
Lakshay Buildtech LLP
Emperium Infrastructure Private Limited
EKA Life
Stardum Real Estate Pvt. Ltd.
Trending Projects
Other Projects
Builders
Talk to Us
Faridabad
(Corporate Office)
Avenue - 44, Park 81, Sector 81, Faridabad, Haryana
8800118001
Gurugram
(Branch Office)
203, 2nd Floor, Suncity Success Tower, Golf Course Extn Road, Sector 65, Gurugram, Haryana
8888001122

© 2026 Property Master Pvt Ltd.
All Rights Reserved.
Builders
Talk to Us
Faridabad
(Corporate Office)
Avenue - 44 , Park 81, Sector 81, Faridabad, Haryana
8800118001
Gurugram
(Branch Office)
203, 2nd Floor, Suncity Success Tower, Golf Course Extn Road, Sector 65, Gurugram, Haryana
8888001122